
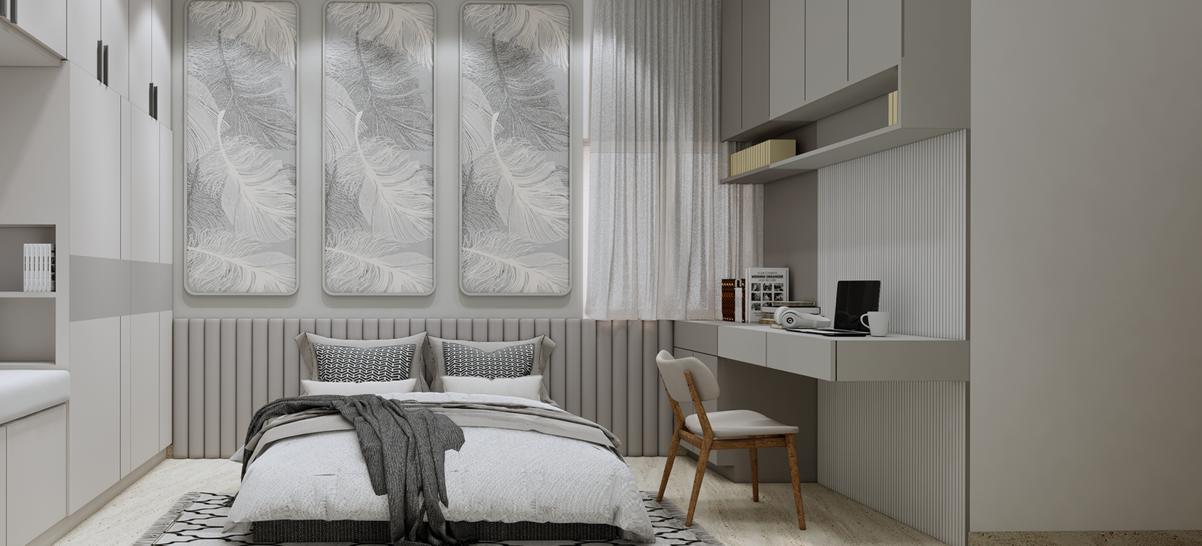
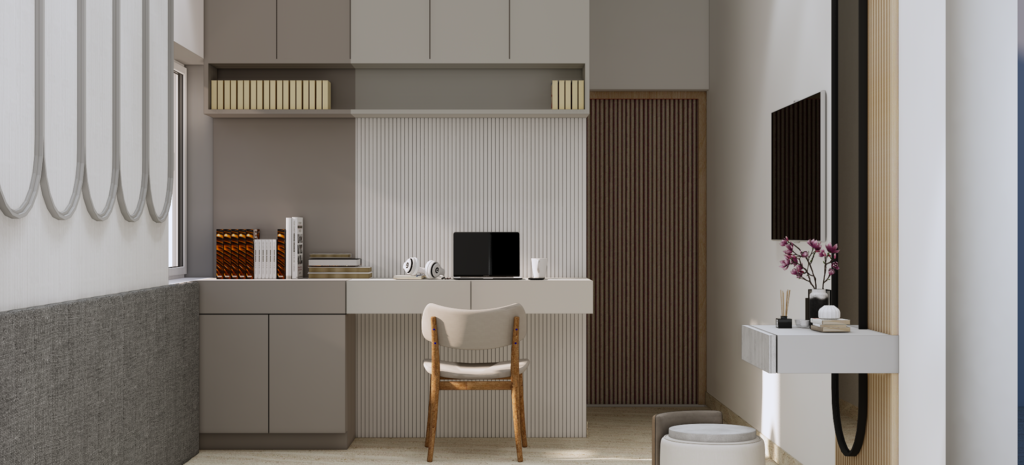
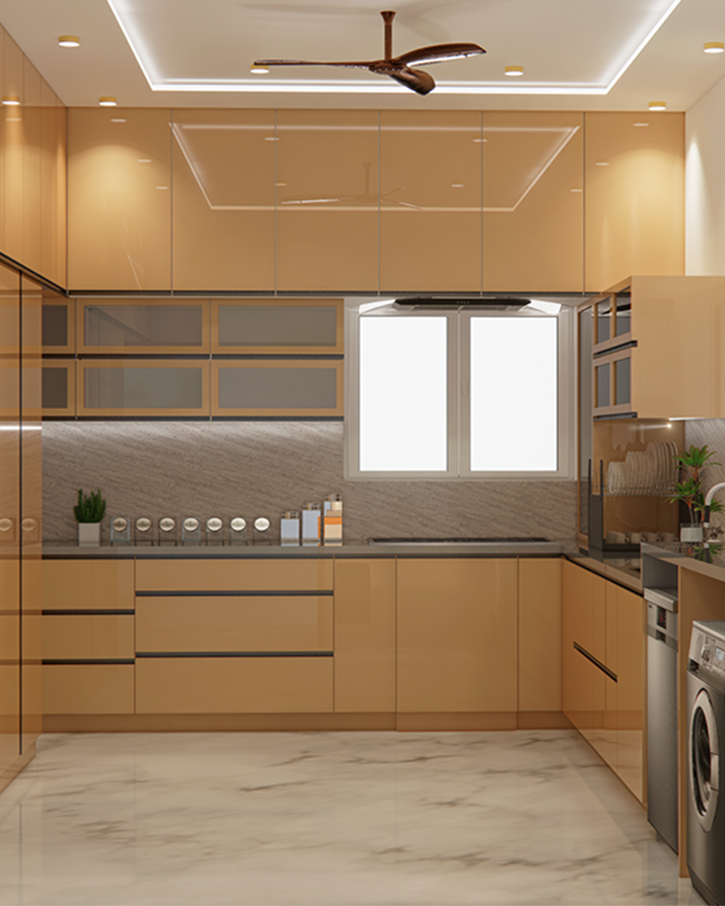
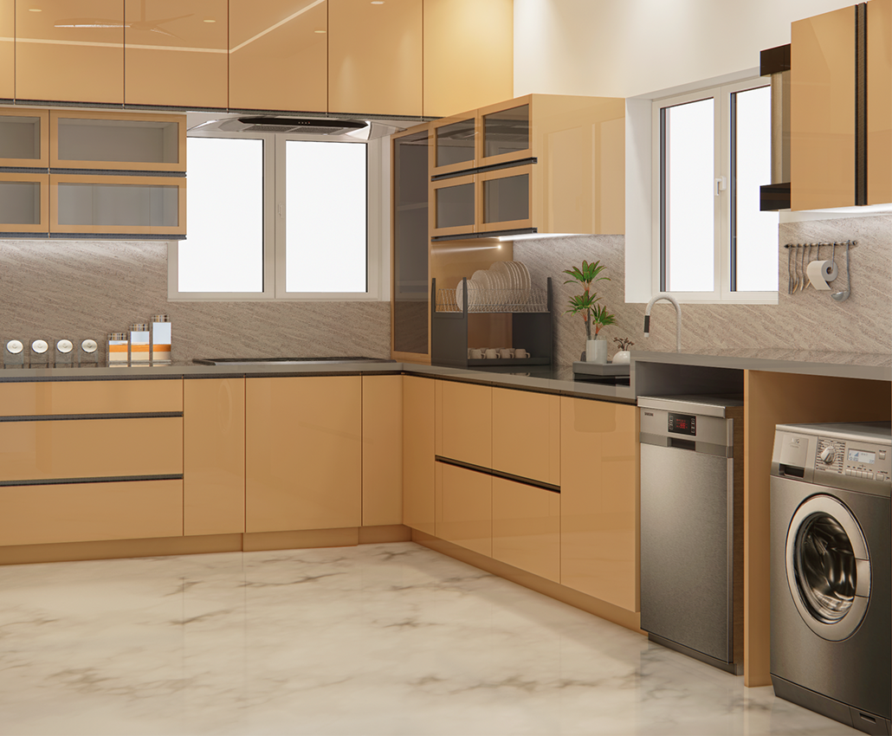
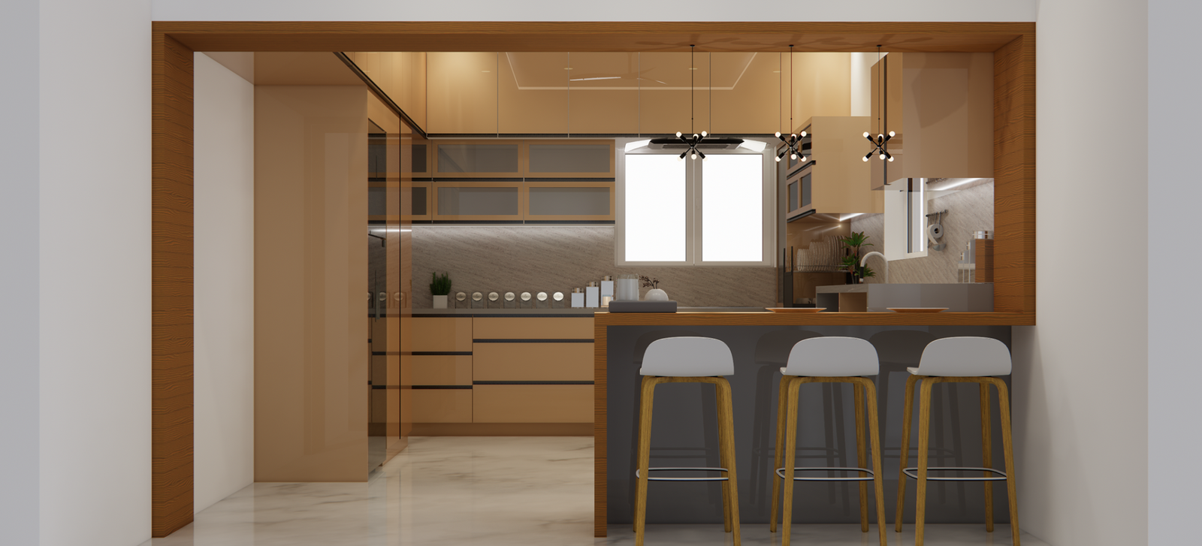
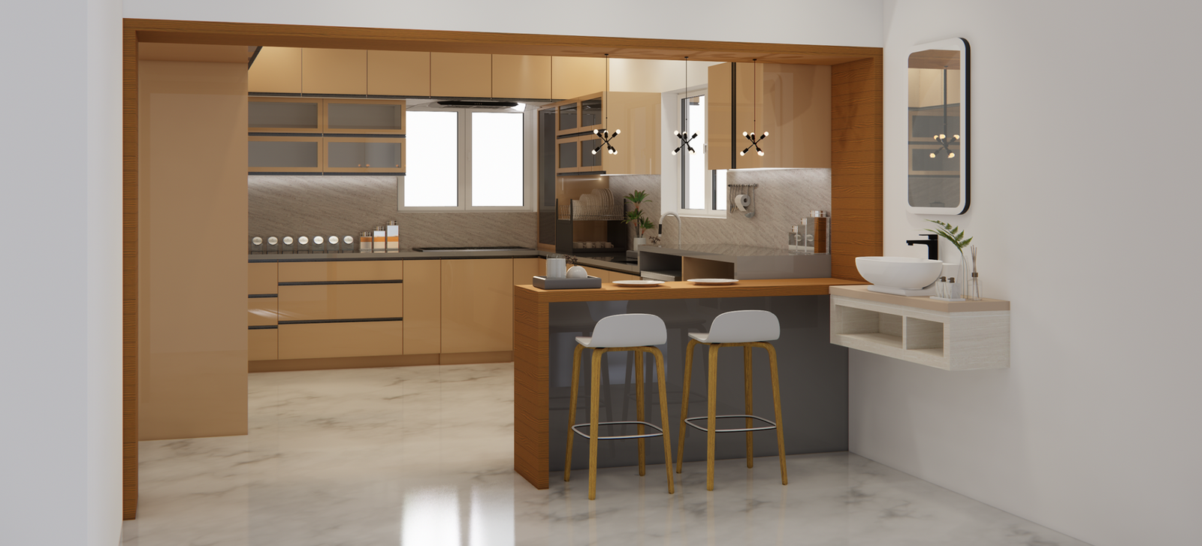
The design approach and selection of materials were carefully curated to align with a budget-friendly strategy while ensuring both practicality and aesthetic appeal. The goal was to develop a compact yet well-planned layout that met the client’s needs while maintaining an airy and open feel.
Open Floor Plan & Key Features
The residence boasts an open floor plan, seamlessly integrating the living, dining, kitchen, puja, and three bedrooms across two floors. Positioned adjacent to the dining area, the semi-open puja space is designed with a sense of verticality, enhancing the overall spatial perception.
Wooden Deck
Designed with a rustic aesthetic, the space embraces simplicity and elegance, reflecting the client’s personal style and preferences.
Living Area
The double-height living and dining spaces extend towards a landscaped garden, fostering a smooth transition between indoor and outdoor environments. Expansive glazed skylights invite abundant natural light, further amplifying the openness and warmth of the interiors.
Solid wall surfaces with minimal openings contribute to a sleek and refined visual identity. A cohesive mix of natural materials—including rich wooden textures, neutral white plastered walls, and exposed concrete soffits—adds depth and character to the interiors, creating a warm and inviting atmosphere.
It is derived from the Indian concept of Shunya (mean ing zero in Hindi), which inspired the architects to create something from nothing (Shunya).