The design process and material selection were guided by a cost-effective budget, ensuring both functionality and aesthetics.
Challenge
The goal was to create a compact yet efficient layout that met the client's needs while fostering a sense of openness. Thoughtful planning balanced connectivity and privacy, enhancing the overall spatial experience.
The open floor plan, encompassing the living, dining, kitchen, puja, and three bedrooms, extends across two levels. The semi-open puja, seamlessly connected to the dining area, is designed with verticality in mind to amplify the spatial volume.e overall brand experience.
Wooden Deck
Embodying a rustic character, the design remains simple and understated, reflecting the client’s lifestyle and preferences.Living Area
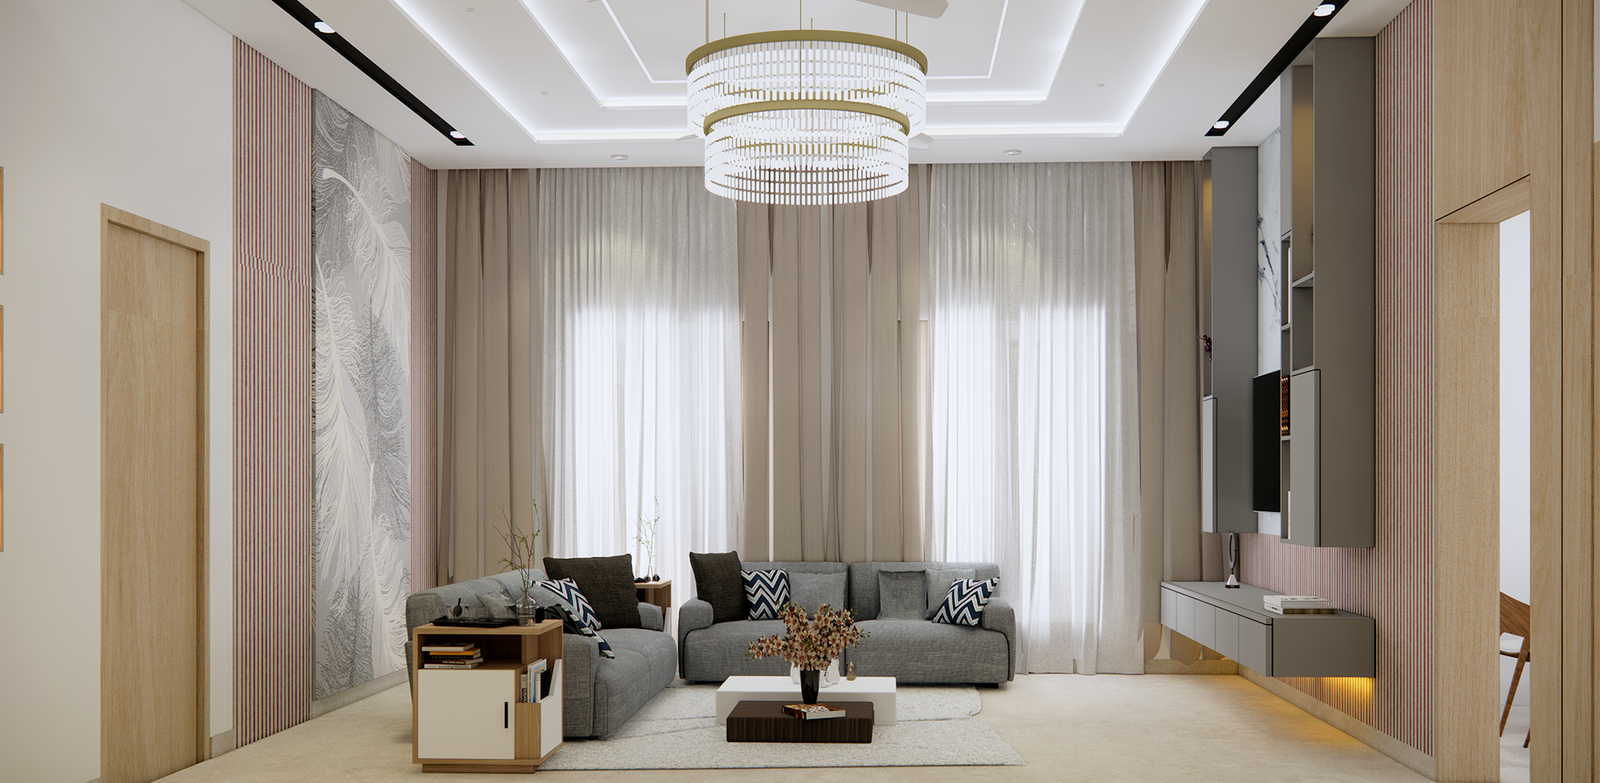
The double-height living and dining areas open up to a landscaped garden, creating a seamless indoor-outdoor connection. Glazed skylights allow natural light to flood the interiors, enhancing the openness of the space.

Goal
Interior Material Palette
The design merges contemporary functionality with the charm of a suburban setting, resulting in a refined yet timeless structure. Solid wall surfaces with minimal openings create a clean, sophisticated aesthetic.
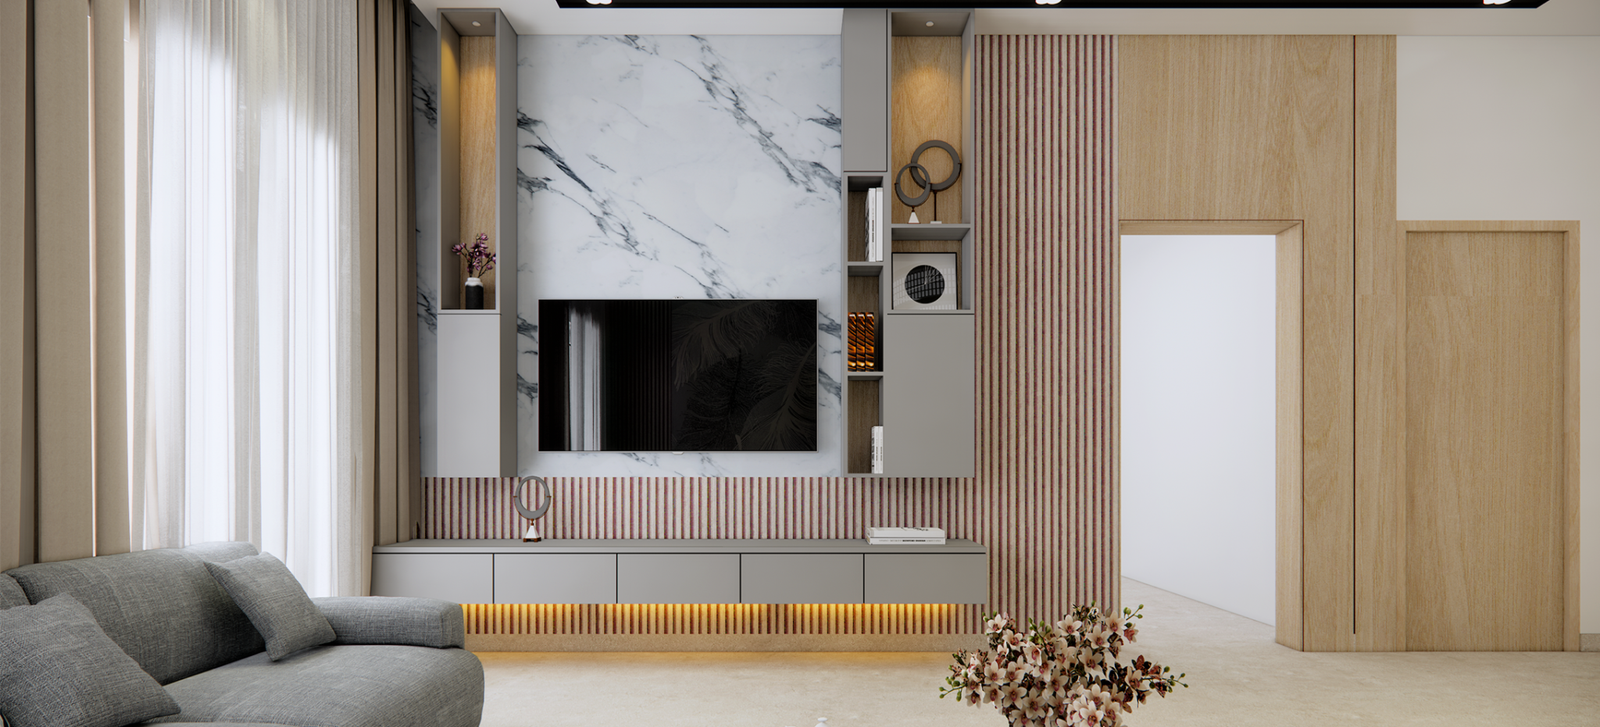
A blend of natural materials, including warm wooden finishes, neutral white plastered walls, and exposed concrete soffits, infuses the interiors with a subtle yet inviting ambiance.
Result
Inspiration from the artwork The client’s requirement of bringing simplicity and art together was fulfilled by introducing the famous art ist Sayed Haider Raza’s Painting Series called Bindu.
It is derived from the Indian concept of Shunya (mean ing zero in Hindi), which inspired the architects to create something from nothing (Shunya).